
YMS Group General Contracting LLC
Educational Interior Design Company in Abu Dhabi
An effective learning environment enables smooth management and ensures the safety of children and students at all times. YMS Group is an educational interior design company in Abu Dhabi and creates schools, nurseries and training facilities based on real work practices.
Serving Abu Dhabi, Al Ain & Dubai
✓ Established Since 2019
✓ Turnkey Solutions
✓ Municipality & Authority Support
✓ Residential & Commercial Specialists
✓ Serving Abu Dhabi, Al Ain & Dubai
Safety, Durability & Compliance Coordination By YMS
Built on Experience. Compliance Assistance.
The interiors of educational institutions suffer from constant wear and tear, which makes it vital to select durable materials:
- Smooth, easy-to-clean and non-slippery flooring, making it suitable for pupils.
- Washable wall surfaces and soft surfaces where needed.
- Rounded edges of furniture, child-proof locks and other safety hardware.
- Electrical fittings, windows and door locks incorporated in the design.
There are different rules and regulations in Abu Dhabi regarding nurseries and schools that must correspond to age group, type of facility and activities undertaken. Although the amount of work is determined by your consultant, the design must be approved by the relevant authorities. Our guide to interior fit-out approvals in Abu Dhabi explains how that process usually runs.
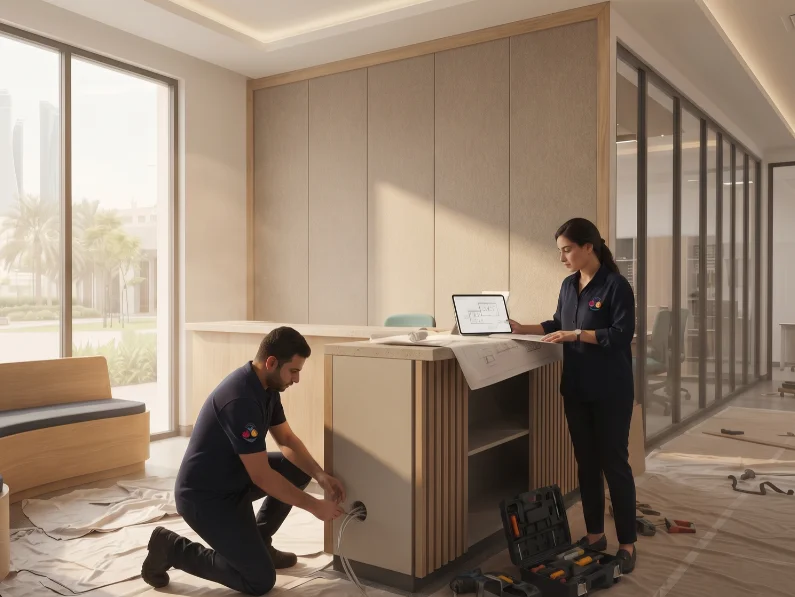
Why Choose YMS as Your Educational Interior Designers in Abu Dhabi
YMS Group also do school interior design in abu dhabi, and education projects sit alongside our wider commercial interior design work.
Flexible Scope
Design only, fit-out only, or the full package
One team, design-handover
Fewer handoffs and one point of accountability
Buildable designs
Specifications planned with site execution and durability
Clear Pricing
Itemised quotes before work begins
Our Design Services
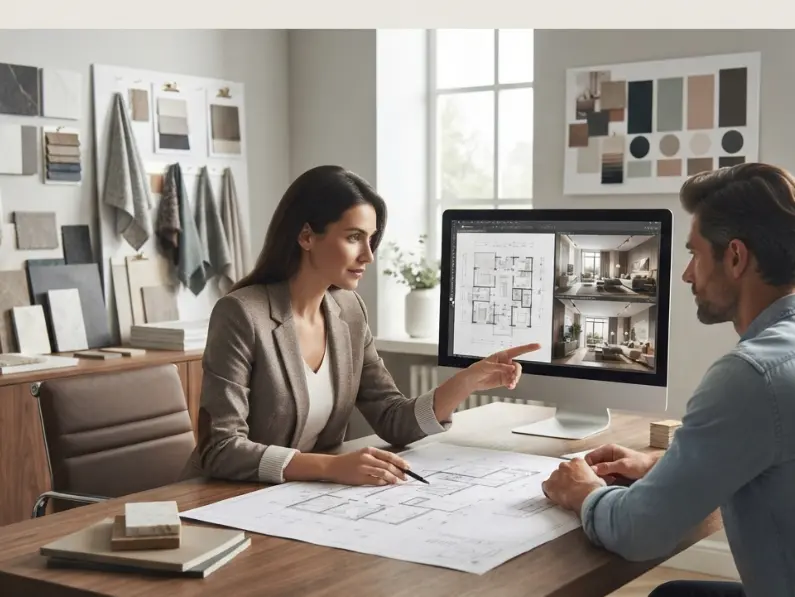
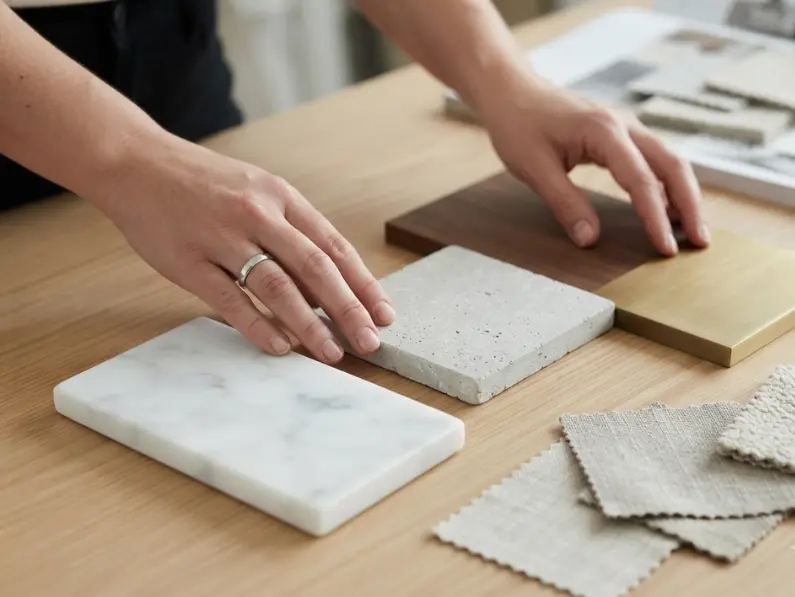

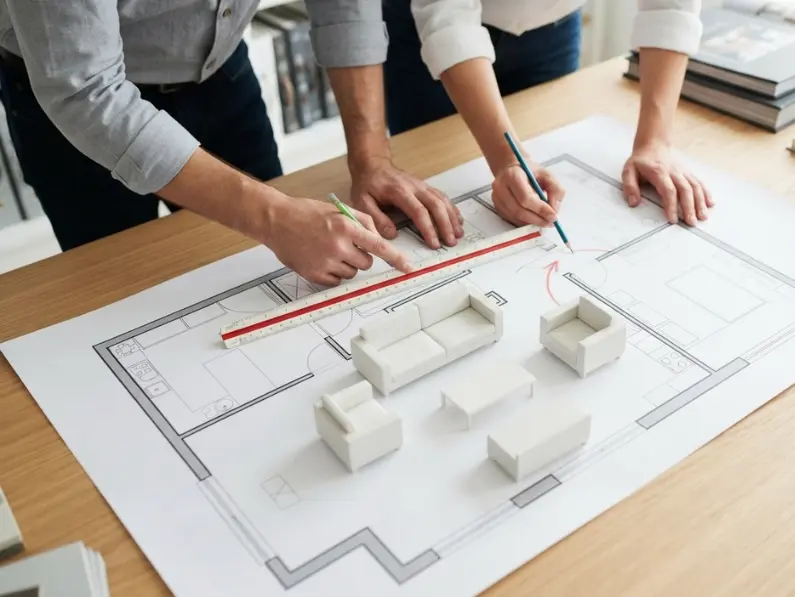
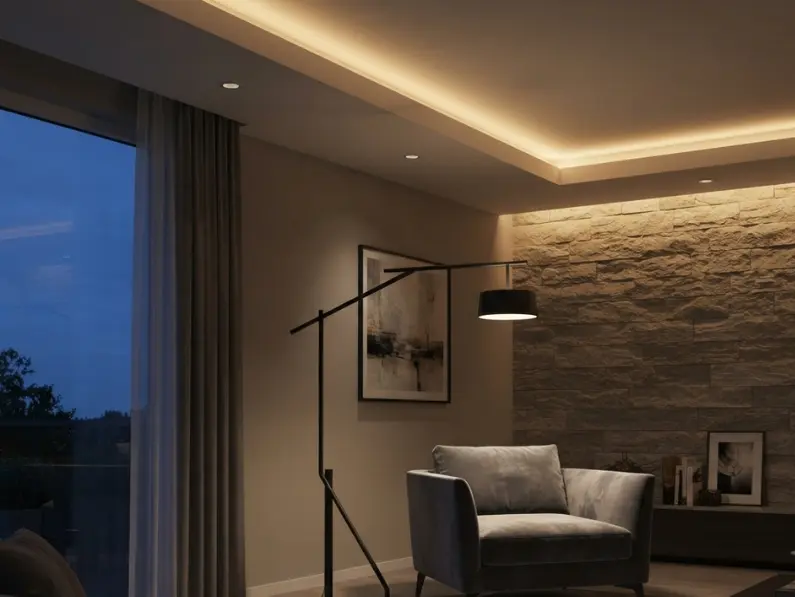
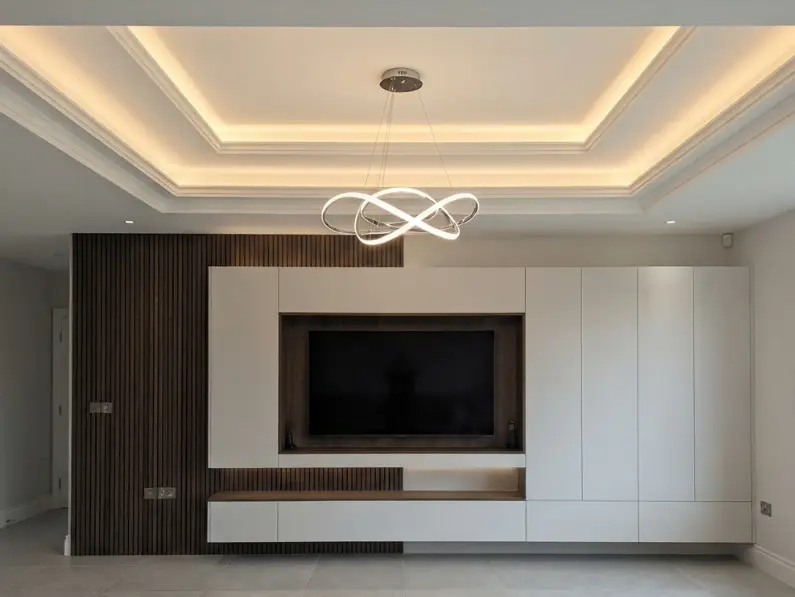

Transforming Spaces for Life & Business
Classrooms
Learning & Flexibility
Adjustable classroom designs must aid the implementation of various teaching methods, facilitate collaboration among learners, and achieve concentration.
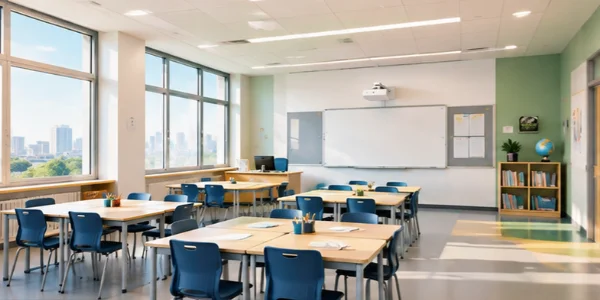
Flexible seating arrangement
Group work and activity areas
Classroom structure and teacher visibility
Robust surface finishes and student-friendly furnishings
Libraries- laboratories
Discovery and Innovation
Learning rooms tailored for research, experimentation, idea creation, and doing things.
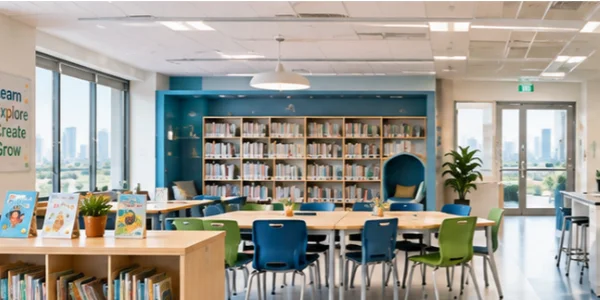
Small group tables and cooperative workstations
Accessible shelving and organised storage
Durable laboratory and activity surfaces
Practical service points and equipment layouts
Reception & Corridors
Welcome & Navigation
Well-organised school entrances and circulation areas designed to support visitor management, safe movement and a welcoming first impression.
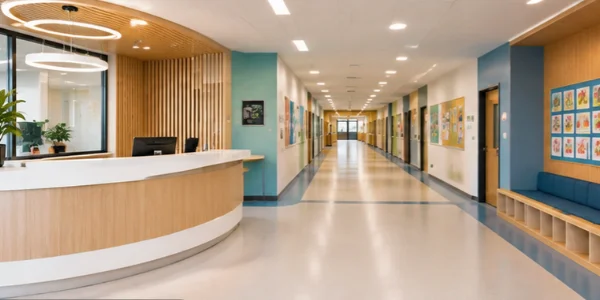
Reception and visitor check-in areas
Clear circulation and wayfinding
Student work displays and notice areas
Durable flooring and functional finishes
Staff Rooms & Administration
Productivity & Organisation
Practical, comfortable interiors that support teachers, administrative teams and the smooth daily operation of the school.
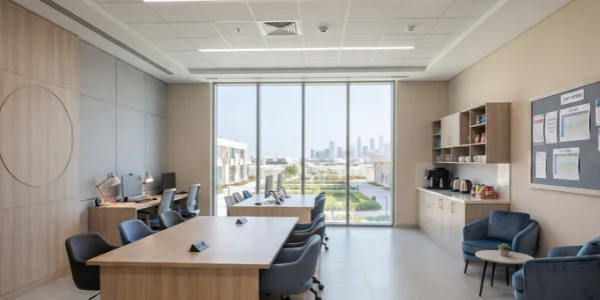
Functional workstations and office layouts
Staff meeting and collaboration areas
Organised document and equipment storage
Comfortable lighting and ergonomic furniture
Industries We Serve
Wellness
Salons, Beauty Centers
Fitness Facilities
Gyms
Educational Facilities
Schools, Training Centers
Healthcare Facilities
Clinics, Medical Facilities
Residential
Villas, Apartments, Luxury Homes
Corporate Offices
Offices, Corporate Spaces
Retail
Shops, Showrooms
Hospitality
Restaurants, Cafes
Learning Space Design in Abu Dhabi
Activity-oriented zoning
Divide the space into quiet study zones, collaborative learning areas, and those meant for practical activities depending on their function.
Visibility and oversight
Place chairs and storage furniture to allow teachers to see everything well, without any obstacles.
Acoustic solution
Use suitable ceiling material, wall material and building arrangement to ensure proper sound management.
Natural and artificial light
Bring together natural light with artificial light in the most suitable manner for different uses.
Signage and colour
Create an arrangement that uses the same colours, signage and visuals to help students to navigate easily.
Low-Maintenance Materials
Practical materials simplify ongoing cleaning and upkeep.
Featured Fit-Out Projects
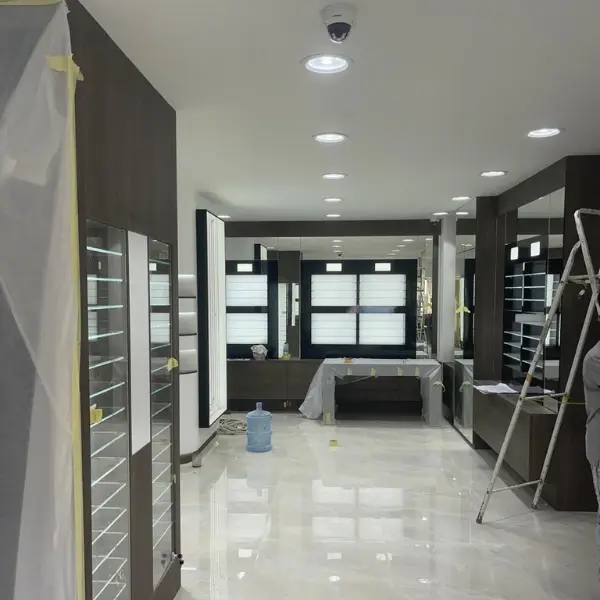
Yatheem Opticals – Al Wahda Mall
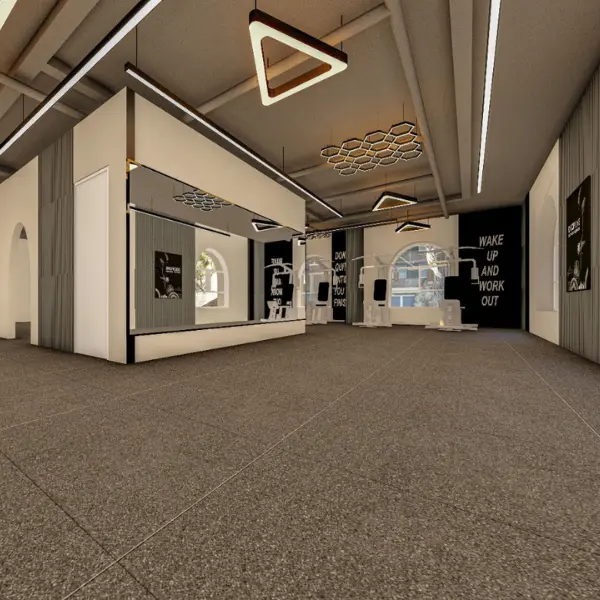
Power Station Gym – Abu Dhabi
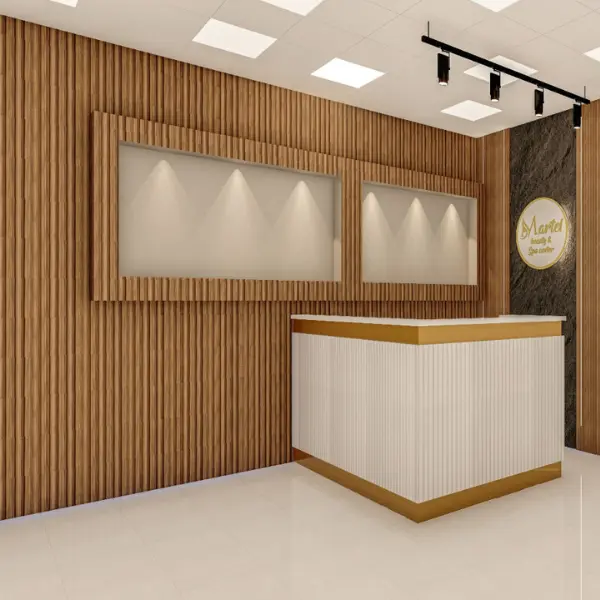
Martel Beauty Spa – Abu Dhabi

Bull Roastery – Al Ain
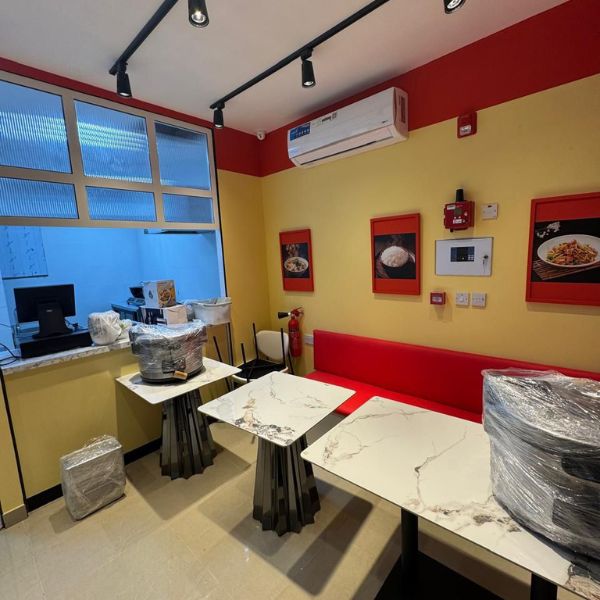
Funado Restaurant – Abu Dhabi
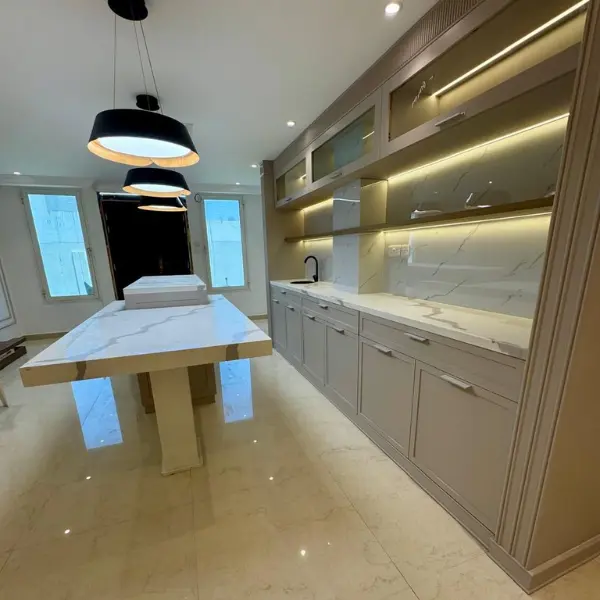
Mr. Adil Villa – Al Bahya
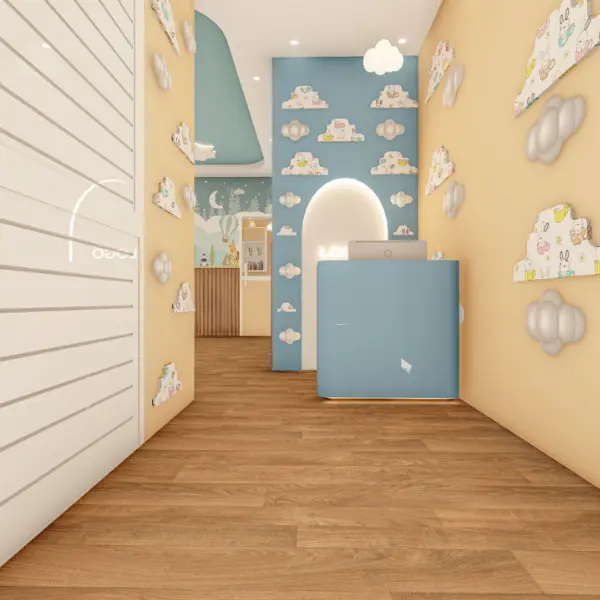
Little Harvest Day Care – Abu Dhabi
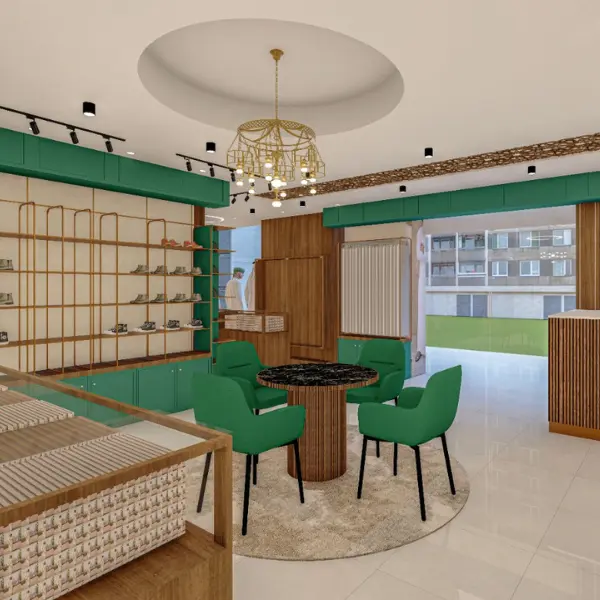
Samad kanthoora shop – Al ain
Our Design Process
Discovery & Brief

Discussing desires, necessities, finances, and design outlooks with you.
Space planningSpace planning

Age groups, enrolment, room schedule and opening date
Concept and 3D design
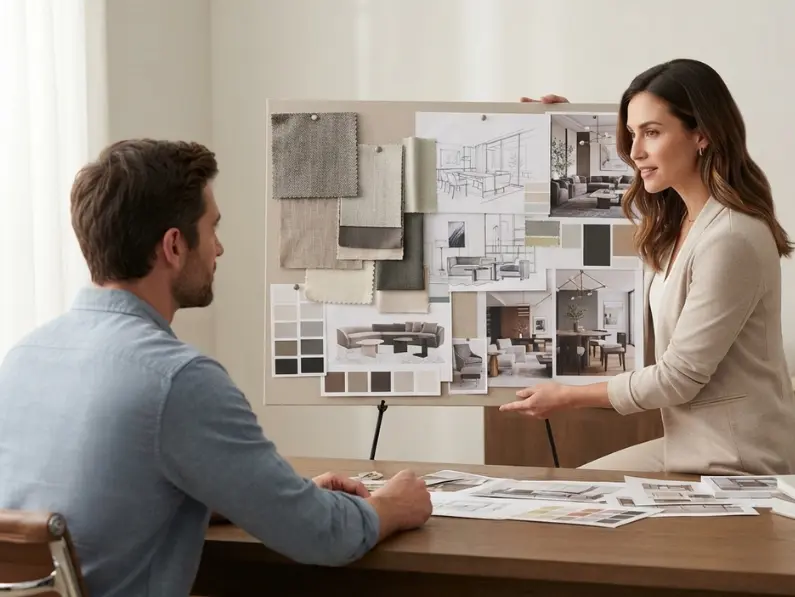
Materials, furniture, lighting and visuals
Design Presentation

Showing you the layouts of the rooms and color schemes for the project.
Technical coordination
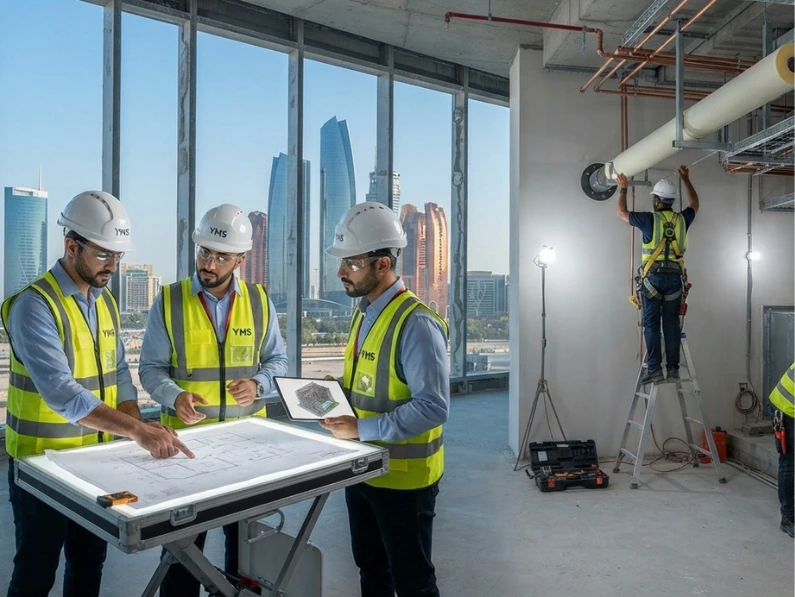
MEP cordination, safety and landlord requirements
Project Coordination

Built around your term dates, with holiday windows for operating

What Our Clients Say
Create your dream place with us
Regardless of whether you want to build a new house, improve your business area or have a total makeover, YMS Group can be of help to you.
📞 +971 50 770 0141, +971 54 547 2009, +971 50 514 9266
📧 [email protected] 📧 [email protected]
YMS Group General Contracting LLC
Creating Spaces People Love.
Thoughtfully Designed. Professionally Delivered.
Serving Abu Dhabi • Al Ain • Dubai
Related Services
Interior Fit-Out Services
Carpentry & Woodworks
Gypsum Ceiling & Decor Works
Painting Services
MEP Services
Civil & General Contracting Works
Benefits of Professional Interior Design
Better Space Utilization
Enhanced Property Value
Improved Functionality
Stronger Brand Identity
Greater Comfort & Efficiency
Optimized Layout Planning
Professional Material Selection
Cohesive Design Aesthetics
Improved User Experience, Long-Term Value
Frequently Asked Questions
What types of educational facilities do you create?
Nurseries, kindergartens, schools, libraries, labs, sensory rooms, training centers and renovations of old classrooms.
Do you offer both design and fit-out?
Yes, we can provide a complete design-and-build cycle or help with one step only.
Can you do the work when school is in session?
Yes, we plan the timetable in accordance with your calendar and school breaks.
What is necessary to receive the immediate quote?
You floor plan, location, ages of children, approximate number of students, number of classrooms and opening date.