
Open-Plan Office vs Cubicles: What's the Real Difference?
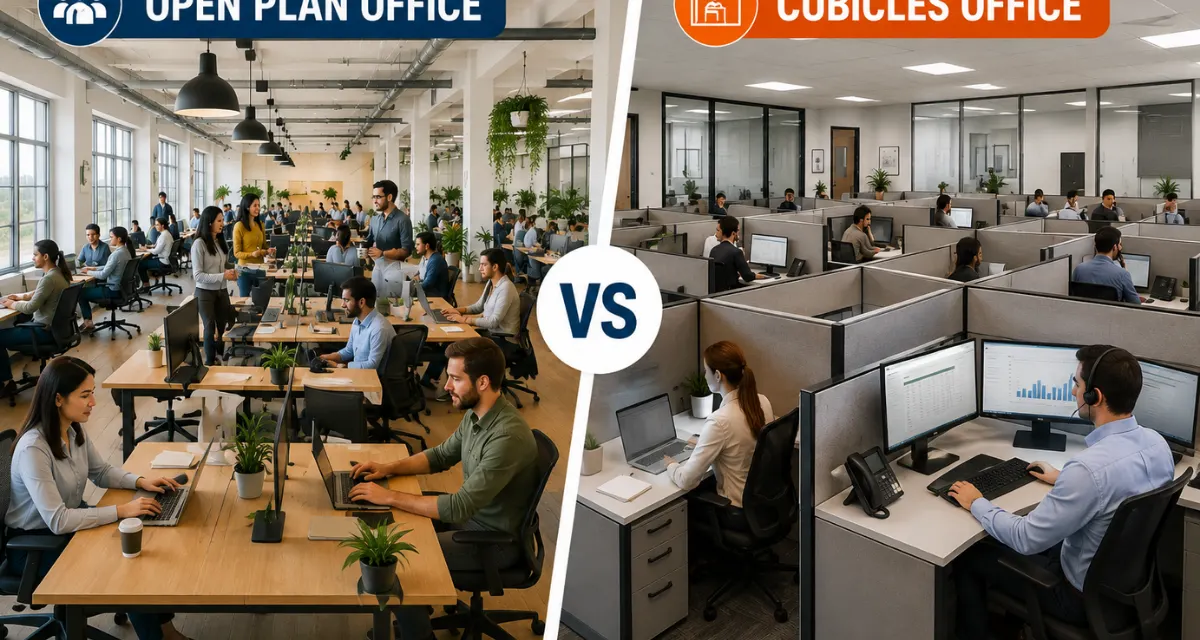
You can feel the difference the moment you walk into two different offices. One is loud, everyone can see everyone, people are moving around constantly. The other one is quiet, divided into small boxes, and more private.
This is not by accident. These are two totally different ideas about how work should happen. In this article, let’s look at open-plan offices vs cubicles in a simple way what they are, how they are different, and which one will actually work for your team.
What Is an Open Plan Office?
An open plan office is a big hall with almost no walls between employees. Desks are placed together in rows or in clusters, so you can see everyone from one corner to the other. It’s one large continuous space.
It’s not just about saving money on building walls. The main idea is that when people can see each other, they can communicate more easily, share ideas faster, and feel more connected.
In a real open office, you’ll often see shared desks, common meeting tables, and limited personal storage. Private space is usually provided through small meeting rooms or phone booths. This type of workspace can be part of a well-planned commercial interior design strategy that considers how employees use the space.
What Is a Traditional Cubicle Office?
A cubicle office is the opposite. The floor is divided into small workstations with partition walls, usually 4 to 6 feet high. Each person gets their own small private box. You can’t see the next person easily, but you can still hear sound from the top.
This became very popular in the 1980s and 90s. Why? Because it gave employees their own space and privacy without having to build a full cabin for everyone. You get your own desk, your own storage, and a feeling that this corner is yours.
Even today, cubicle offices are common in jobs where you need deep focus like legal firms, insurance companies, IT support, and finance teams.
Types of Office Layouts You See Today
Open plan and cubicles are just two ends of the same line. There are many other layouts in between:
Fully open plan
no partitions at all, everyone together
Traditional cubicles
individual boxes with partition walls
Private offices
no fixed desk, you choose a spot based on your work
Hybrid / Hot-desking
mix of open desks and private bookable spaces
Layout and flow
Affects guest comfort and how fast your staff can actually work
Team pods
small groups of desks together for one department, half-closed
Most modern offices today don’t use only one style. They mix a few styles together based on what the company actually needs.
Open-Plan vs Cubicles: A Direct Comparison
|
Factor |
Open Plan Office |
Traditional Cubicles |
|
Privacy |
Very low, everyone can see and hear you |
Better, you get visual privacy |
|
Noise |
More noisy, all sounds are shared |
Less direct noise, but sound still comes over the wall |
|
Collaboration |
Very easy to talk and collaborate |
You have to make an effort to go and talk |
|
Focused Work |
Easy to get distracted |
Good for deep, focused work |
|
Space & Cost |
Can fit more people, lower cost per person |
Needs more space, higher cost |
|
Personalization |
Very limited |
You can decorate your own cubicle |
|
Sense of Ownership |
Almost none, everyone is equal |
Your cubicle feels like your own space |
|
Flexibility |
Easy to move desks and re-arrange |
Hard and costly to re-arrange |
There is no clear winner here. It completely depends on what kind of work your team does.
Which Layout Helps You Work Better?

This is where many companies make a mistake. They think one layout is better for everyone. Actually, it depends on the work.
Open plan works well for:
- Teams that need to talk a lot like sales, marketing, and creative teams
- Startups that need flexible space and grow fast
- Companies that want to show a strong team culture
Cubicles work well for:
- Jobs that need full concentration like analysts, developers, lawyers
- Jobs where confidentiality is important finance, HR, client data
- Teams that are always on phone or video calls
Research on open offices is mixed. Some studies say people talk more face-to-face in open offices. Some other studies say the opposite people wear headphones and use chat apps to get privacy back. This itself shows that layout alone doesn’t decide productivity. It depends on the work type, company culture, and how much freedom employees have.
What to Think Before You Choose?
Before you finalize a layout, ask these practical questions:
- What does your team do daily full focus work, or teamwork, or both?
- How sensitive is the work to noise?
- Does your work involve private or confidential talks?
- How much space do you have, and what is the cost per person?
- How often will you need to change the layout as the team grows?
- What do your current employees actually want?
If you choose a layout only based on cost or looks, it will create problems later. The layout should match how people actually work, while the right interior fit-out materials can also contribute to a functional and comfortable workspace.
The Middle Option: Hybrid Layouts
Today, most companies don’t go fully open or fully cubicle. They use a mix of both. For example, they keep open desks for collaborative teams, plus small private pods, phone booths, and quiet rooms for focused work.
This hybrid model gives you the best of both collaboration when you need it, and privacy when you need it. It costs a bit more to design because you need different types of furniture and good soundproofing, but the right commercial interior design approach can help create a workspace that balances collaboration, privacy, and comfort.
Approvals You’ll Need for a Cafe or Restaurant Fit-Out in Abu Dhabi
F&B fit-outs carry extra sign-off because kitchens and public dining areas have added safety requirements. Budget time for:
- Municipality and building approvals – for most layout, structural, or MEP changes
- Civil defence and fire-safety sign-off – fire suppression, exits, kitchen ventilation
- Food-safety approval – kitchen design, prep zones, hygiene compliance
- Trade licence and DED compliance – confirms the fit-out matches your business activity
- Utility and power connections – especially for commercial kitchen equipment
A contractor who handles these in-house, rather than leaving you to chase each authority separately, usually means a smoother opening.
Need Help Choosing the Right Office Layout?
Choosing between an open-plan office, cubicles, private offices, or a hybrid workspace depends on your team’s work style, space, privacy needs, and future growth. A professional workspace planning approach can help you create a layout that uses your available space efficiently while supporting both collaboration and focused work
Planning a Modern Office Workspace?
Whether you’re setting up a new office or renovating an existing one, the right layout can make a major difference to comfort, productivity, communication, and privacy. Explore workspace solutions designed around how your team actually works rather than choosing a layout based only on appearance.
Conclusion
So, open-plan vs cubicles is not about which one is “better” overall. It’s about which one fits your team.
Open plan gives you visibility, quick communication, and efficient use of space. Cubicles provide more focus, privacy, and a defined personal workspace. Most modern offices combine elements of both, creating different areas based on the roles and tasks employees handle.
If you are planning a new office or renovating an existing one, don’t choose a layout simply because it looks good in photos. Start by understanding how your people work every day, then consider a commercial interior design approach that balances productivity, collaboration, privacy, and comfort.
Frequently Asked Questions
1. Is an open plan better than cubicles for productivity?
It depends on the work. Open plan can help with teamwork but causes more distractions. Cubicles help with focus but can reduce spontaneous talks. No one is universally better.
2. Why did companies move away from cubicles?
Mostly to save rent, fit more people on one floor, and encourage more teamwork. But now many are bringing back partial partitions because of noise and privacy complaints.
3. What is the biggest complaint about open offices?
Noise and lack of privacy. Especially for people who need to do focused or confidential work.
4. Are cubicles coming back?
Not in the old style, but yes in a new form. Many offices are now using pods, booths, and low-partition desks that give cubicle-like privacy without the old boring look.
5. How do I decide between open plan and cubicles?
Start with the work, not the design. If your work is fast and collaborative, go open. If it is focused, detailed, or confidential, go for cubicles or private spaces.
Our Services
Commercial Interior | Residential Interior | General Contracting | Waterproofing
Ready to renovate?
Book a free consultation with YMS Group today!
LIMITED-TIME OFFER!
Interior Design Packages from 5,000 AED – Transform your Home or Office with Premium Fit-Outs by YMS Group
📍 Abu Dhabi & Al Ain
Modern Designs | On-Time Delivery | Custom Solutions
Ready to Upgrade Your Space? Let’s Start With a Free Site Visit
🔐 What Happens After You Submit the Form?
📞 We call you within 1 hour (working hours) 📅 Schedule free site visit within 24 hours🧾 Share a fixed quotation with delivery timeline👷 Assign dedicated manager after approval
📍 Serving Abu Dhabi & Al Ain 📞 Call Us: +971 50 770 0141 📲 WhatsApp Now for Instant Quote